
Porch Screen Enclosures

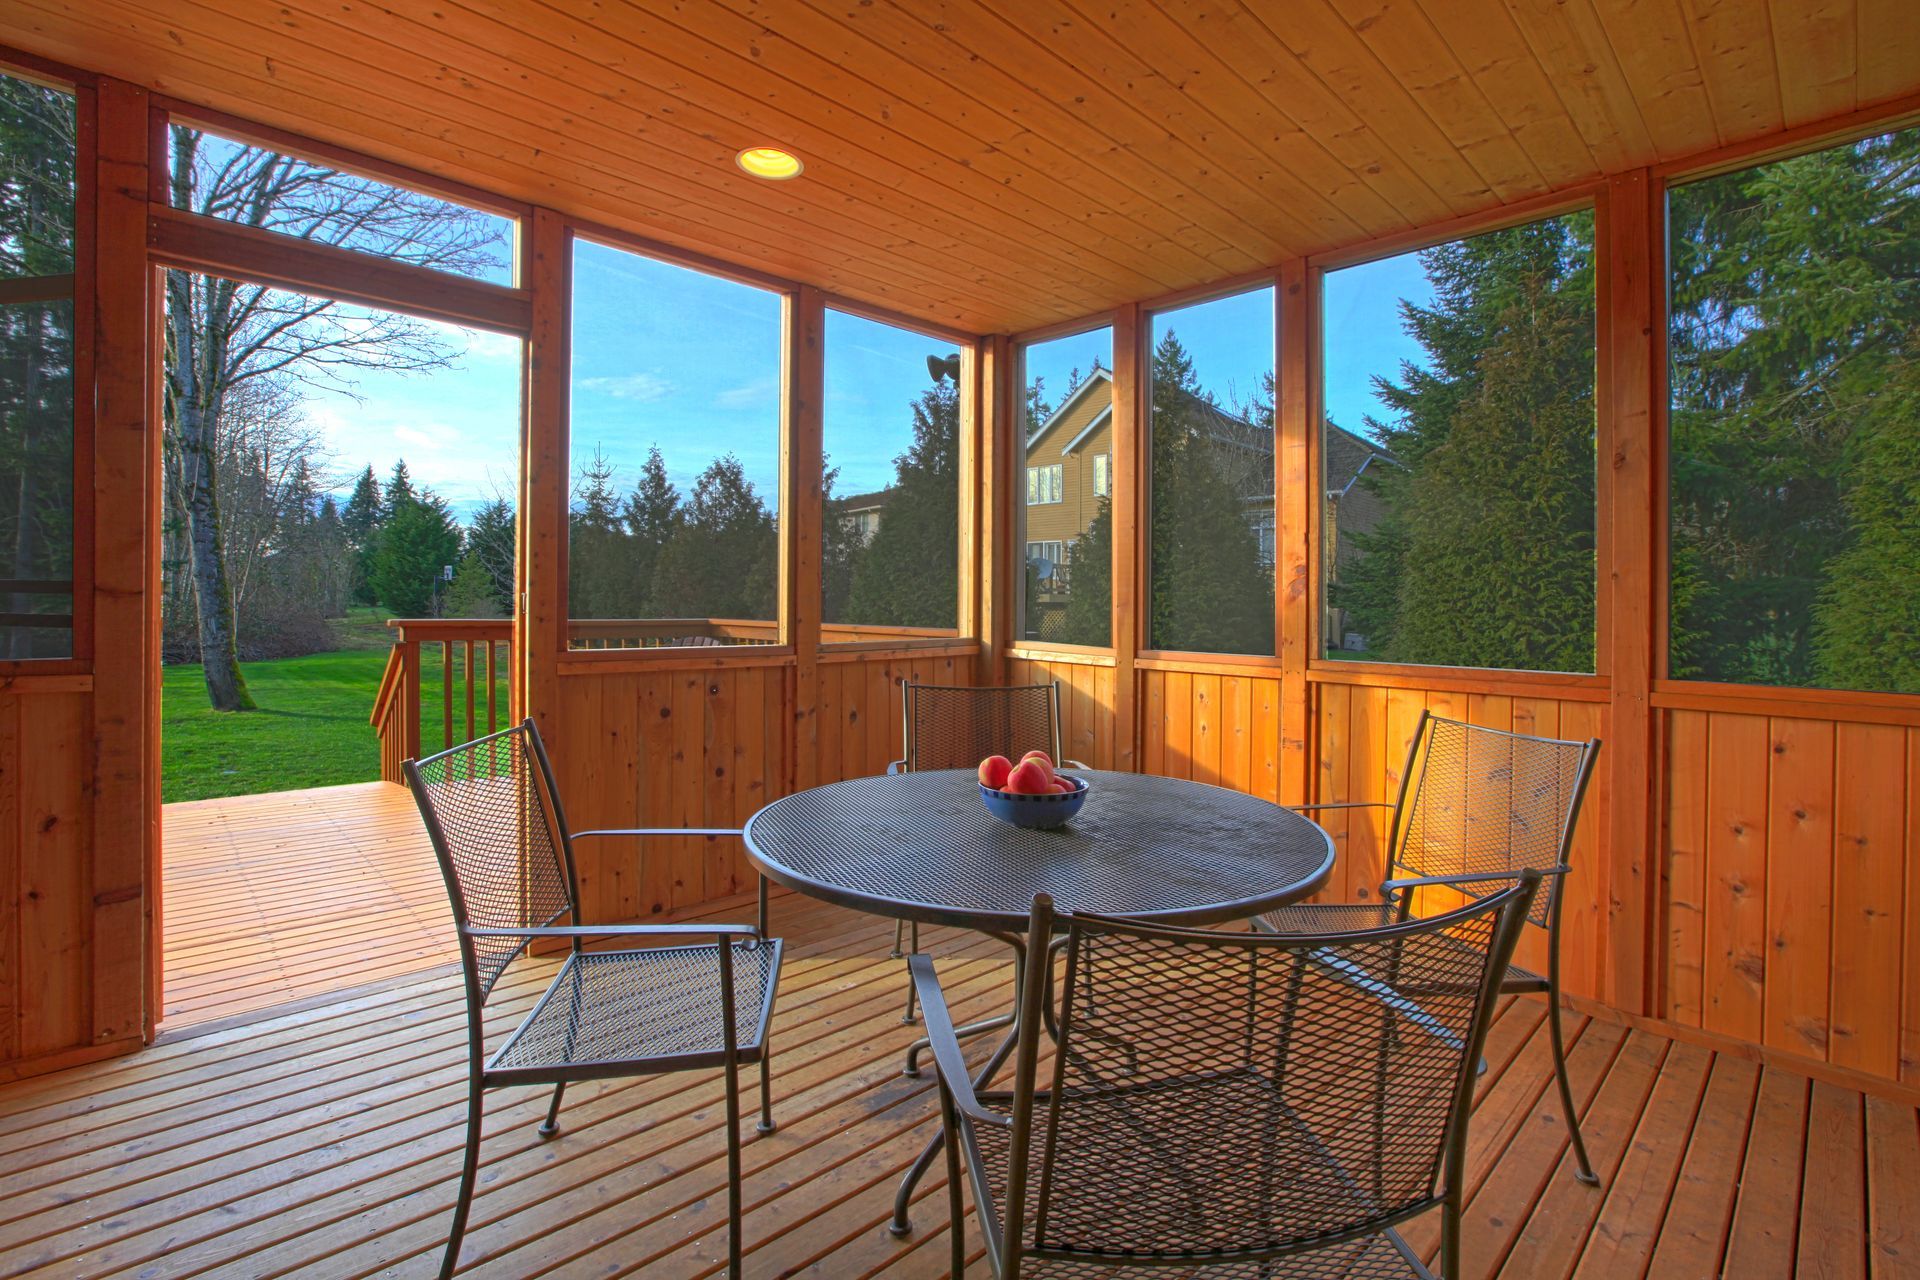
Screened porch with wood paneling, round table, chairs, and view of green yard and trees
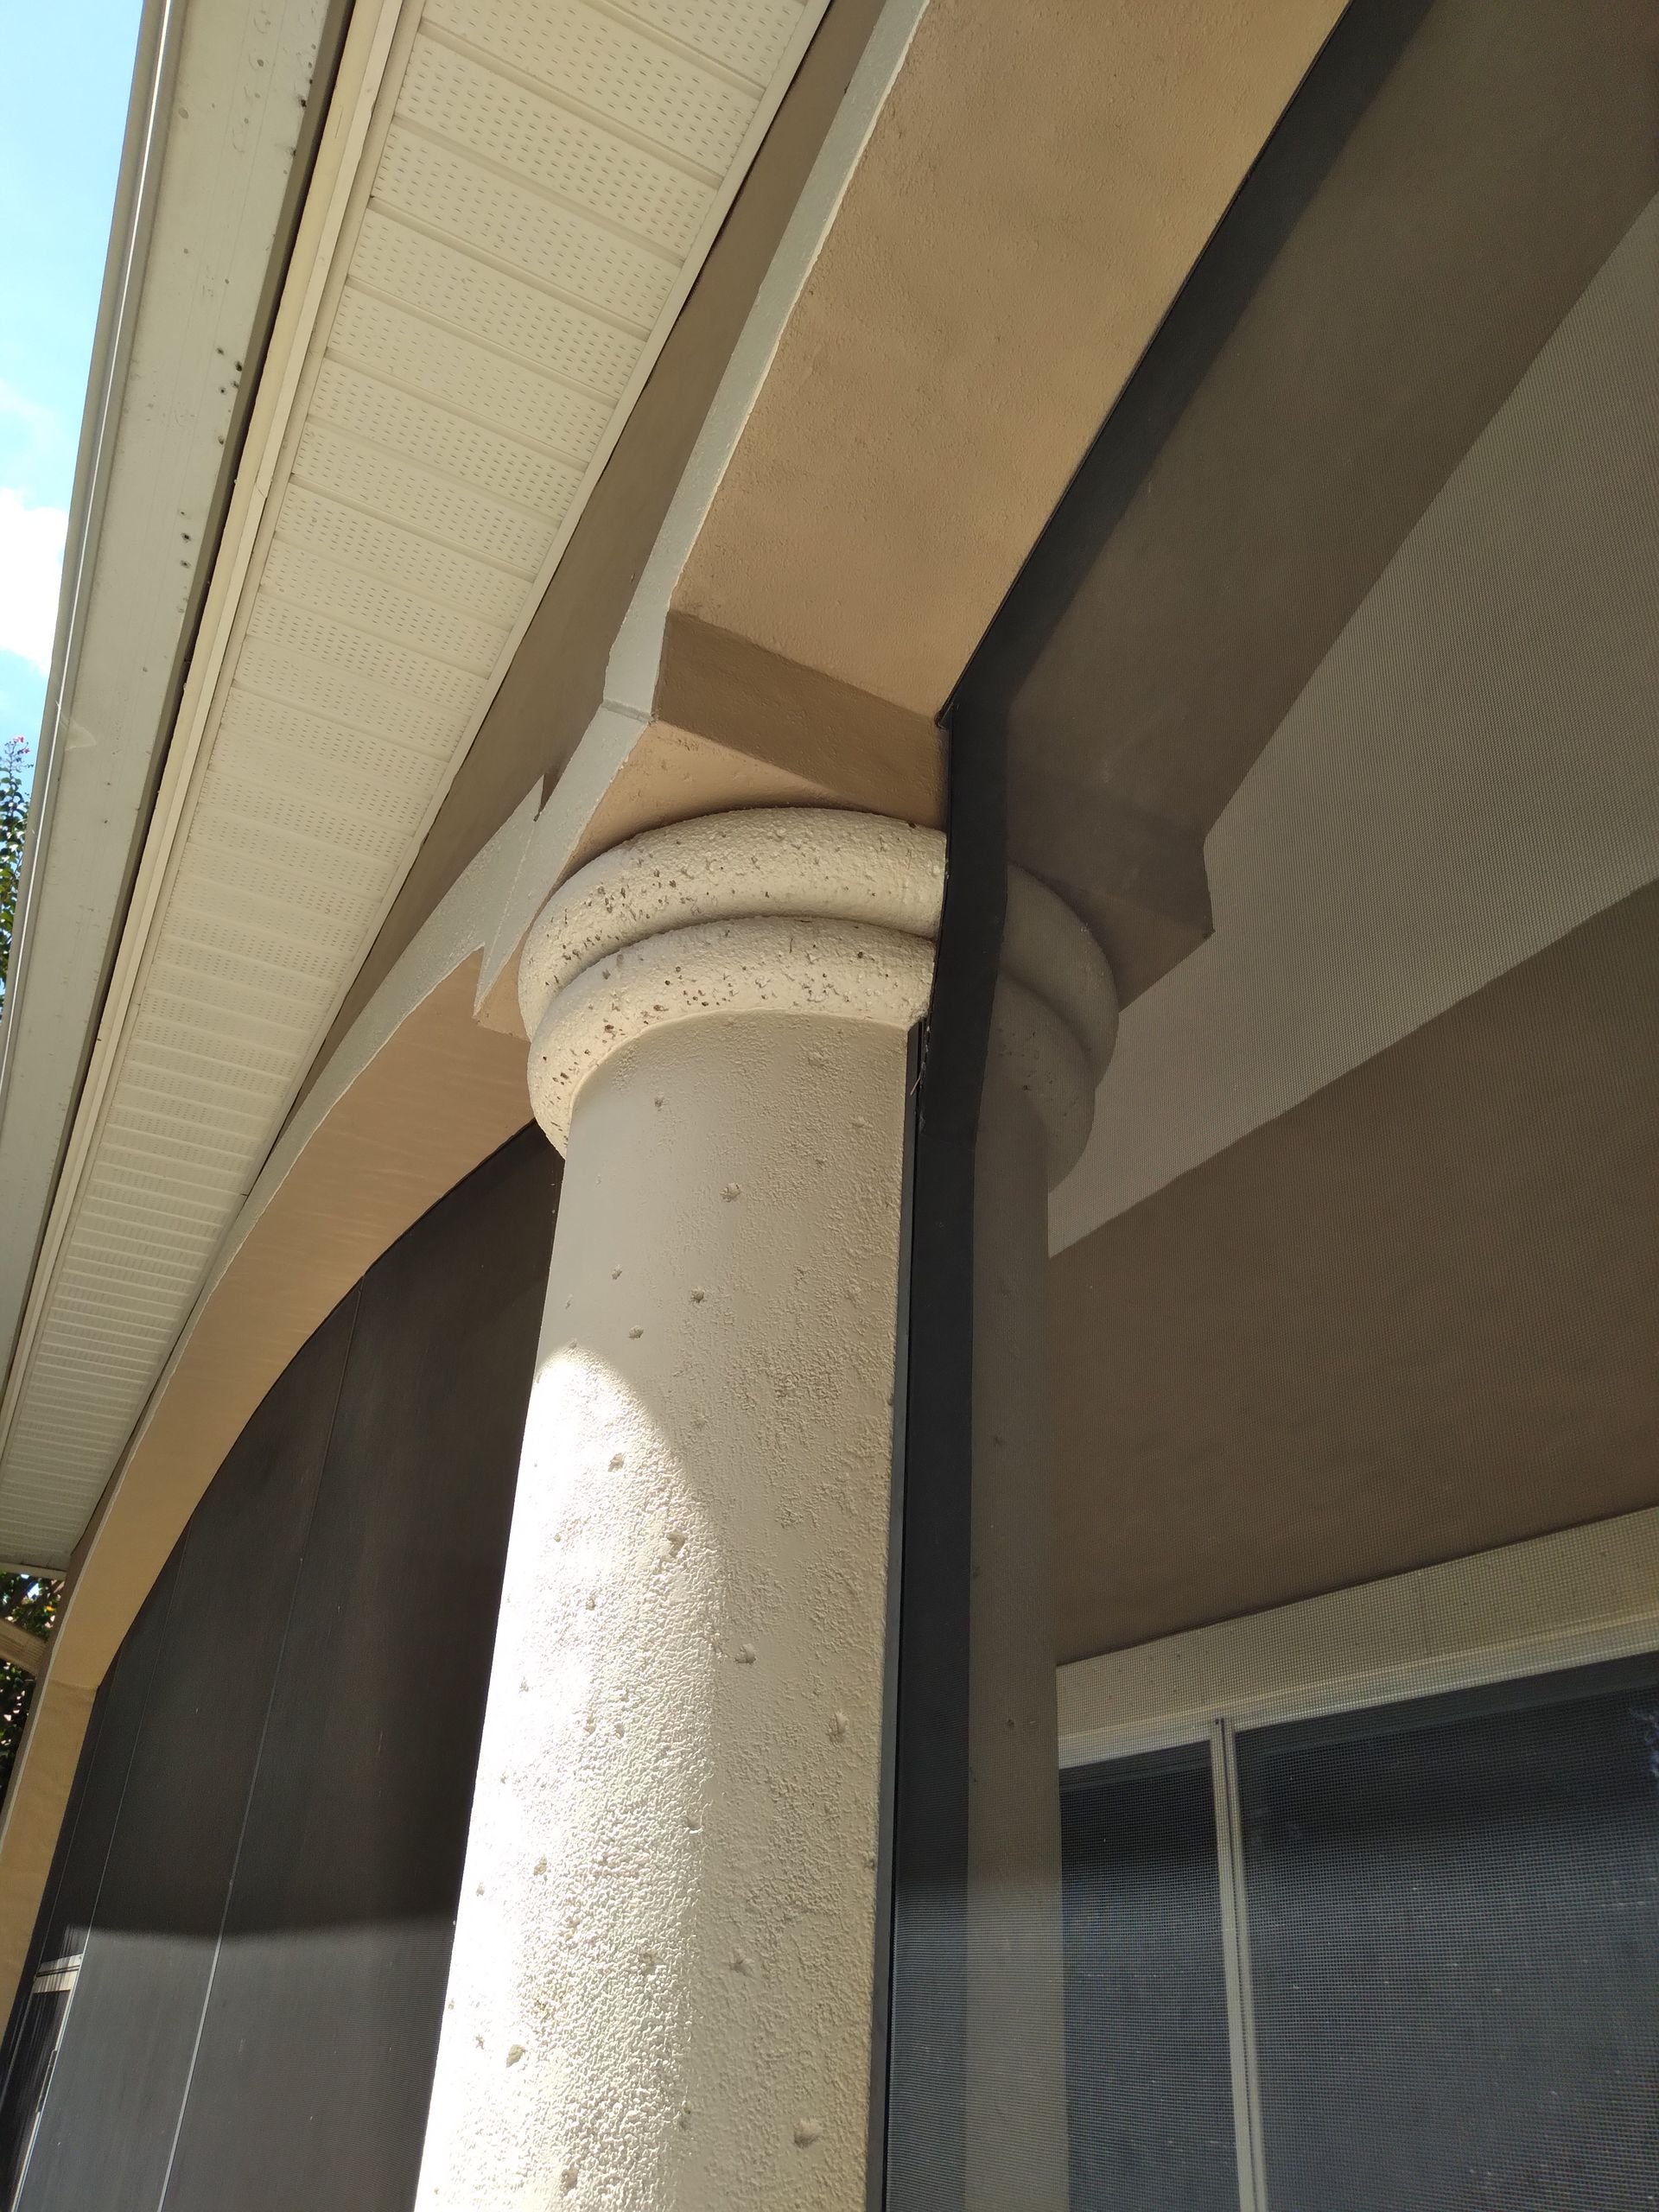
Screened porch with dark railing, wood floor, and large windows overlooking green trees

Porch Screen Enclosures in Orlando, FL

Custom-Built Outdoor Living Spaces

Porch screen enclosures give Orlando homeowners a way to enjoy their outdoor space year-round without dealing with mosquitoes, no-see-ums, falling leaves, or the intense Florida sun beating directly on the porch. . Gator Screen Inc. works with Orlando homeowners to design and build porch screen enclosures that fit the layout of the home, the intended use of the space, and the specific screen material needs of the property.


Get a custom porch screen enclosure quote from Gator Screen Inc..

  • Types of Porch Screen Enclosures Available in Orlando

    Not every home needs the same style of porch screen enclosure, and the right structure depends on the existing layout of the porch, the roofline, and how the space will be used.


    Under-Roof Porch Enclosures

    For porches that already sit under the home's existing roofline, this type of porch screen enclosure simply adds framing and screen material between the roof and the floor without altering the roof structure.


    Free-Standing Screen Rooms

    Free-standing porch screen enclosures are built independently of the main house structure, often used for detached patios, pool-adjacent screen rooms, or backyard sitting areas.


    Extended Porch Enclosures with New Roofing

    Some porch screen enclosures require adding a new roof extension before the screening can go in, typically for porches that are currently open-air with no overhead cover.


    Multi-Level or Wraparound Enclosures

    Larger Orlando properties sometimes require porch screen enclosures that wrap around multiple sides of the home or span more than one level, requiring additional structural planning.

  • The Porch Screen Enclosure Building Process

    Building a porch screen enclosure starts with assessing the existing structure, whether that is an open porch, a bare concrete slab, or an area that needs new framing altogether. Gator Screen evaluates the roofline, support posts, and flooring before determining the framing approach for the new porch screen enclosure.


    Schedule a design consultation for your Orlando porch screen enclosure.


    Framing and Structural Support

    Aluminum framing is installed to create the structural skeleton of the porch screen enclosure, with support posts and headers sized according to the enclosure's dimensions.


    Screen Material Installation

    Once framing is complete, screen material is installed panel by panel across the porch screen enclosure, with spline securing each section into the frame track.


    Door and Access Point Installation

    Every porch screen enclosure includes at least one screened door, positioned based on how homeowners plan to move between the house, yard, and screened space.

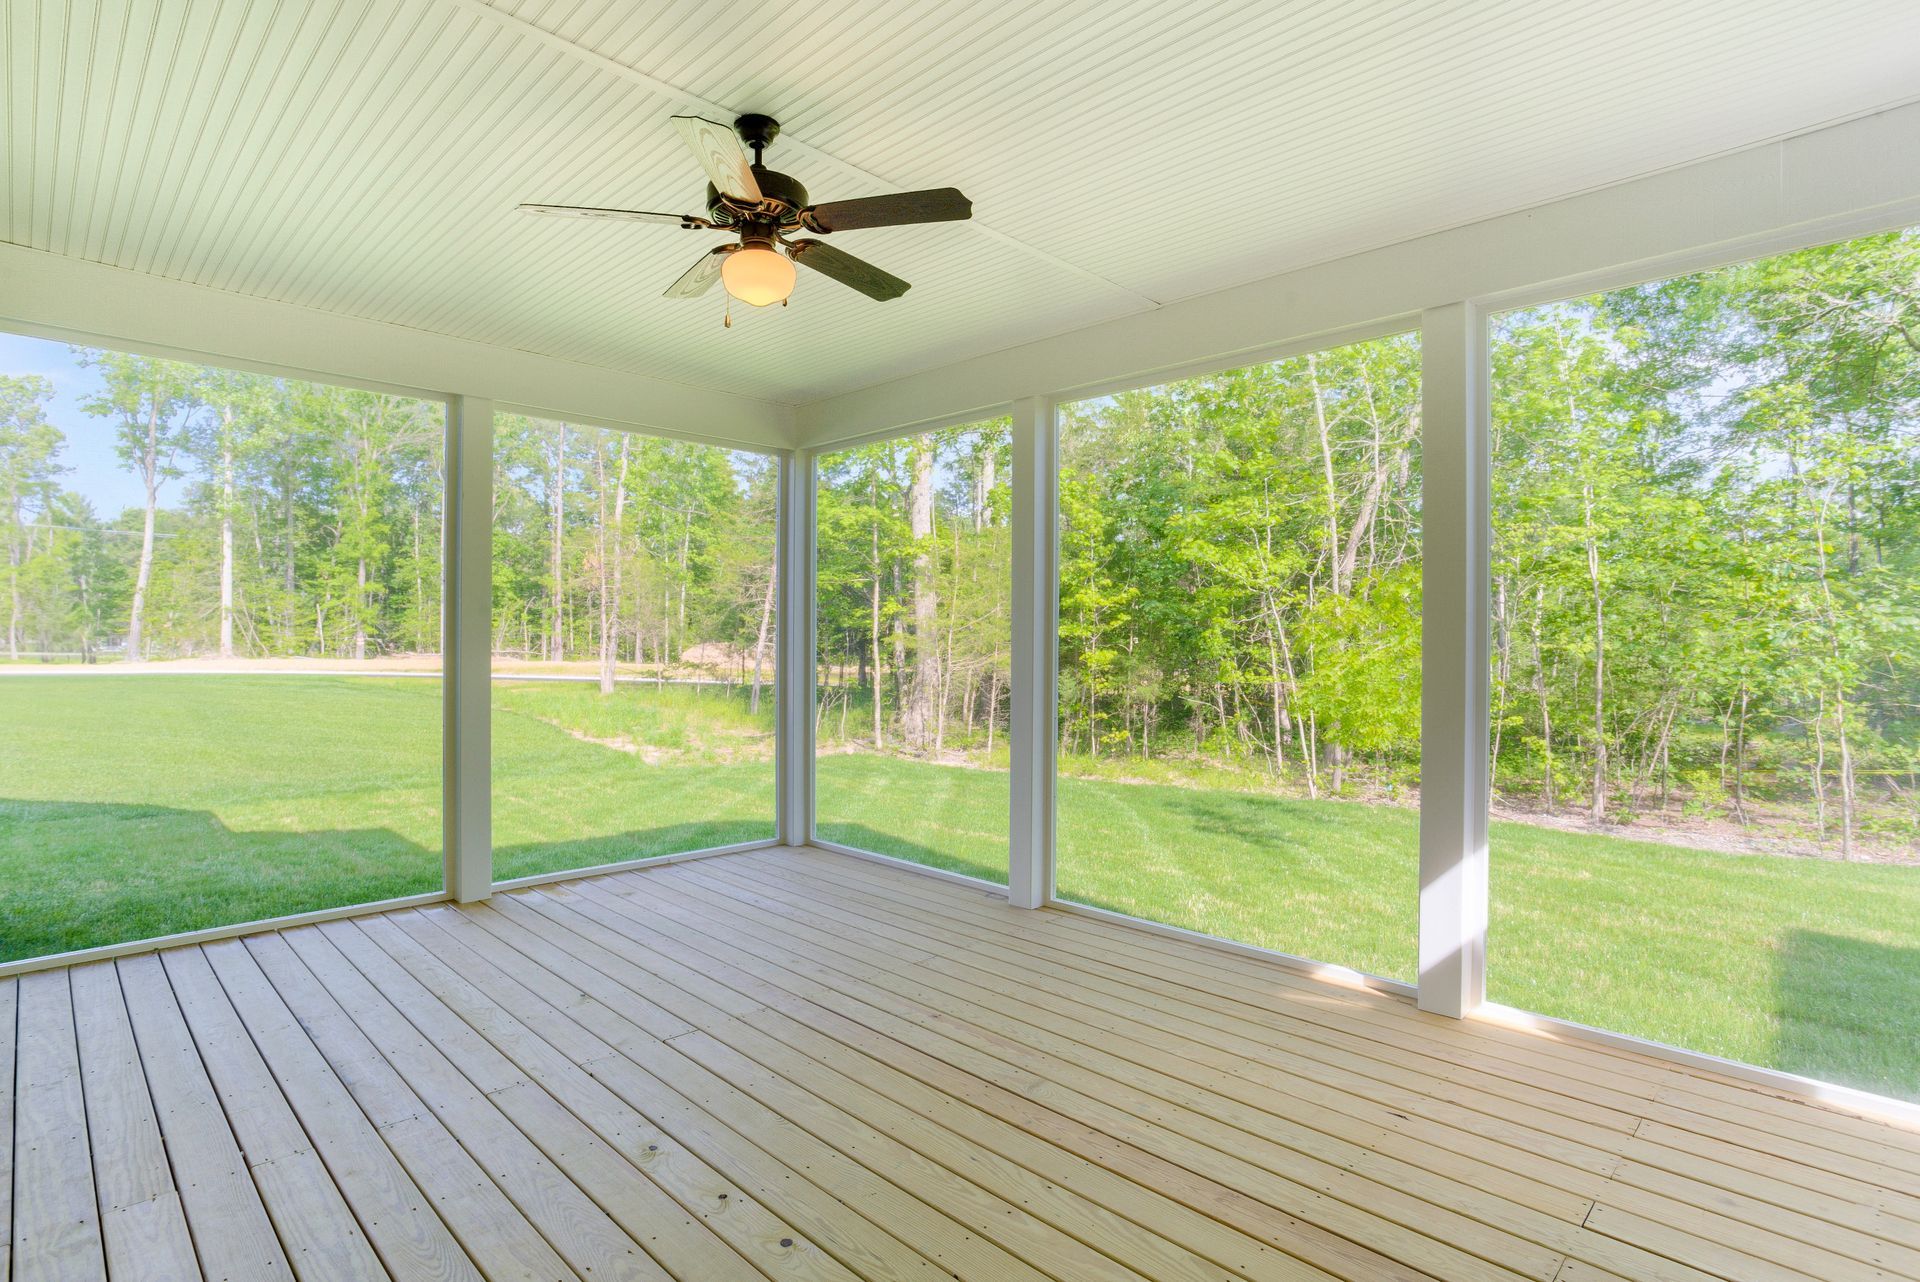
Covered screened porch with ceiling fan, white railings, and wooded yard view through open screens

Screen enclosures take a beating from Orlando's UV exposure, storms, and general wear, and rescreening and repair addresses torn panels, sagging screen, and bent frame sections before they turn into bigger problems. Gator Screen inspects the frame and spline channel on every job to determine whether a targeted repair or a full rescreen is the right fix.

Rescreening and Repair

Screen enclosures take a beating from Orlando's UV exposure, storms, and general wear, and rescreening and repair addresses torn panels, sagging screen, and bent frame sections before they turn into bigger problems. Gator Screen inspects the frame and spline channel on every job to determine whether a targeted repair or a full rescreen is the right fix.

Black heart icon on a white background

Screen enclosures take a beating from Orlando's UV exposure, storms, and general wear, and rescreening and repair addresses torn panels, sagging screen, and bent frame sections before they turn into bigger problems. Gator Screen inspects the frame and spline channel on every job to determine whether a targeted repair or a full rescreen is the right fix.

Black heart icon on a white background

Rescreening and Repair

Small black heart icon in the top-left corner on a white background
Learn More Learn More

Rescreening and Repair

Learn More
Black heart icon on a white background

Rescreening and Repair

Learn More

Screen enclosures take a beating from Orlando's UV exposure, storms, and general wear, and rescreening and repair addresses torn panels, sagging screen, and bent frame sections before they turn into bigger problems. Gator Screen inspects the frame and spline channel on every job to determine whether a targeted repair or a full rescreen is the right fix.

Permitting and Considerations for Orlando Porch Screen Enclosures

Porch screen enclosures in Orlando typically require permitting since they involve new structural framing rather than simple repair or rescreening work. Local building codes address wind load requirements, given Central Florida's storm exposure, and Gator Screen Inc. accounts for these requirements when designing and constructing new porch screen enclosures. Homeowners should also consider how the enclosure will affect drainage, existing landscaping, and access points to the yard before construction begins.

Frequently Asked Questions About Porch Screen Enclosures

  • How much does a porch screen enclosure cost in Orlando?

    Cost depends on the size of the enclosure, whether new roofing is required, and the screen and frame materials selected for the project.

  • How long does it take to build a porch screen enclosure?

    Most porch screen enclosures in Orlando take one to two weeks to complete, depending on permitting timelines and the complexity of the structure.

  • Do porch screen enclosures require a permit in Orlando?

    Yes, most porch screen enclosures require a building permit since they involve new structural framing and must meet local wind load codes.

  • Can an existing open porch be converted into a screened enclosure?

    Yes, converting an open porch into a porch screen enclosure is one of the most common projects, typically requiring only framing and screen installation if the roof is already in place.

  • What screen material is best for a porch enclosure near wooded areas?

    No-see-um mesh is recommended for porch screen enclosures near wooded or low-lying areas where smaller biting insects are common.

  • Do porch screen enclosures need a new roof?

    Only if the porch does not already have overhead roof coverage; enclosures under an existing roofline do not require new roofing.

  • How much maintenance do porch screen enclosures require?

    Porch screen enclosures require periodic cleaning of the screen material and occasional inspection of the frame and spline for wear over time.

  • Can a porch screen enclosure include a screened door?

    Yes, every porch screen enclosure includes at least one screened door for access between the house, enclosure, and yard.

  • What is the difference between a porch screen enclosure and a pool cage?

    A porch screen enclosure is typically attached to or adjacent to the home's living space, while a pool cage specifically encloses a pool and surrounding patio area.

  • How long do porch screen enclosures last in Florida's climate?

    Well-built porch screen enclosures typically last ten to fifteen years before requiring rescreening, depending on sun exposure and screen material quality.

  • Can porch screen enclosures be built on a concrete slab?

    Yes, concrete slabs are a common and stable base for porch screen enclosures, provided the slab is level and structurally sound.

Contact Gator Screen Inc. to schedule a design consultation for your Orlando porch screen enclosure.